Complimentary shipping · Through Sept 30

For architects

Put the WR2500 on the drawing set

A factory-charged through-the-wall cabinet. The drawing set needs a non-loadbearing interior wall, a 15 5/8 in by 9 1/4 in opening, a wall between 5.5 and 14 in, a dedicated 115V / 60Hz / 15A circuit, and a sloped condensate drain.

By

Through-the-wall wine cellar cooling

Reviewed · September 3, 2026

The WR2500 is a factory-charged through-the-wall wine cellar cooling unit. Through-the-wall means the heat rejects into the adjoining room. Plan that room. Dedicated 15A circuit. No shared lighting, no extension cord, no switched outlet. Slope the condensate line. Long runs, rises, or loops need a pump. Cut sheets live in Documentation. There is no DWG pack on this site.

On the job

Takeaways

  1. 01Start with the current WR2500 installation reference, not a mood board.
  2. 02Through-the-wall means the heat rejects into the adjoining room. Plan that room.
  3. 03Dedicated 15A circuit. No shared lighting, no extension cord, no switched outlet.
  4. 04Slope the condensate line. Long runs, rises, or loops need a pump and a qualified installer.
  5. 05Request a project quote from an applied Pro account. A person replies.

Electrical and drain

What has to be on the sheet before bid day

  1. 01Dedicated 115V / 60Hz / 15A circuit. Do not share it with lighting.
  2. 02Outlet near the unit, not controlled by a wall switch, no extension cord.
  3. 03Sloped condensate line. Runs over 5 ft, rises, or loops need a pump.
  4. 04Non-loadbearing interior wall, 5.5 to 14 in thick.
  5. 05Cutout 15 5/8 in by 9 1/4 in, typically above the door.
  6. 06Cold-side 12 in and warm-side 18 in unobstructed.

From the cut sheet

Cutout, clearances, and drain

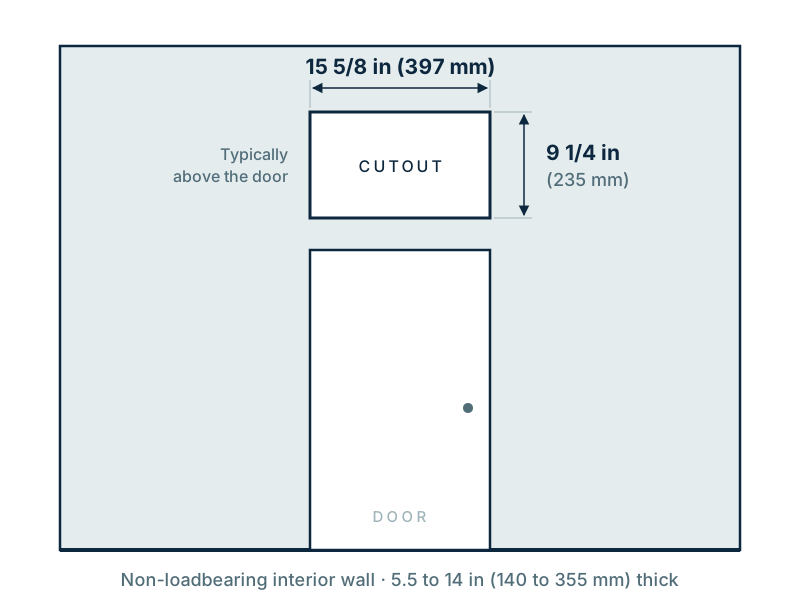
Dimensioned diagram of the WR2500 wall cutout, 15 5/8 by 9 1/4 inches, walls 5.5 to 14 inches

Cutout

Cutout 15 5/8 x 9 1/4 in (397 x 235 mm), typically above the door. Walls 5.5 to 14 in (140 to 355 mm).
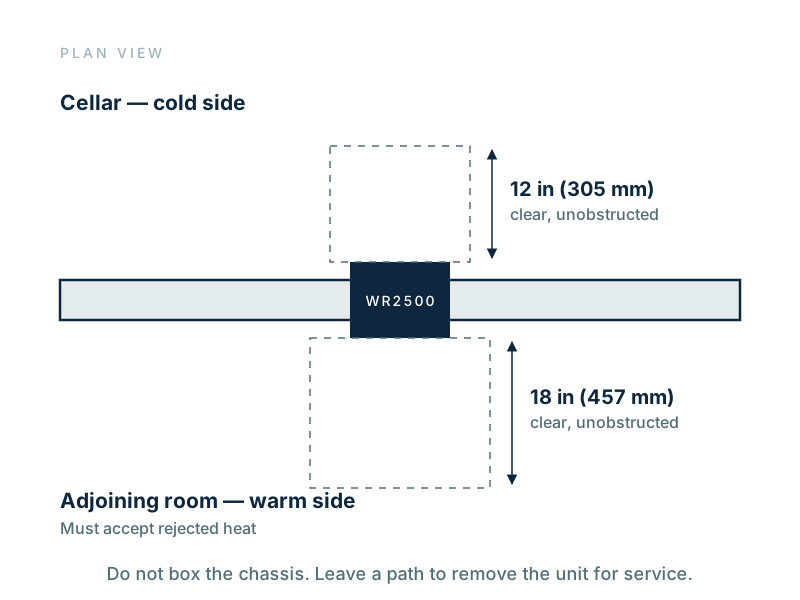
Plan diagram of WR2500 clearances: 12 inches clear on the cold side, 18 inches on the warm side

Clearances

12 in (305 mm) clear on the cold side, 18 in (457 mm) on the warm side, both unobstructed.
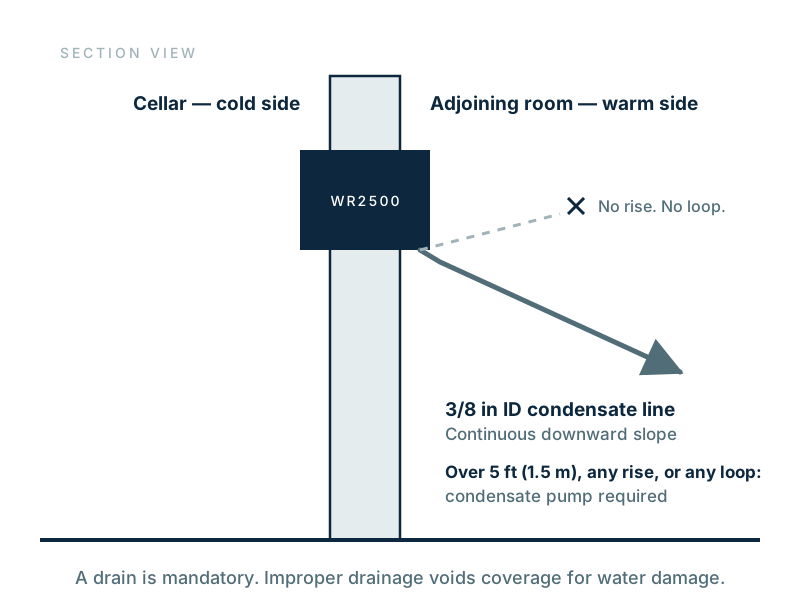
Installation diagram: WR2500 condensate drain with continuous downward slope and pump threshold at 5 feet

Drain

3/8 in ID line with continuous downward slope. Runs over 5 ft, rises, or loops need a pump.

Specification sequence

How to specify the WR2500

For cellars that have to look finished with a through-the-wall unit in the wall. The drawing set carries the envelope, the load, the opening, the drain, and the electrical. There is no remote compressor to hide in another room.

  1. 1. Confirm the envelope. R-20 walls and floor, sealed vapor barrier on the warm side. Double-pane sealed glass only. Single-pane and non-insulated glass are not permitted and void warranty coverage.
  2. 2. Size the load. Enter length, width, height, glass, and insulation in the BTU calculator. The WR2500 covers up to 700 ft³ (19.8 m³) with glass walls or 900 ft³ (25.5 m³) fully enclosed when the envelope meets specification.
  3. 3. Place the unit. A non-loadbearing interior wall, 5.5 to 14 in thick. Cutout 15 5/8 in by 9 1/4 in, typically above the door. The face is in the cellar wall.
  4. 4. Route the drain. Mandatory 3/8 in ID condensate line with continuous downward slope. Runs over 5 ft, rises, or loops need a pump.
  5. 5. Electrical. Dedicated 115V/60Hz/15A. Do not share the circuit with lighting. No extension cord. No switched outlet.
  6. 6. Installation. DIY-feasible when the site is correct. A contractor or HVAC installer can set it. Wine-R does not certify installers.

Millwork can frame the face if free area and published clearances stay open. Leave a path to remove the unit without dismantling finished cabinetry. 2-year parts warranty.

Specification paragraph

Pasteable WR2500 specification

Provide a factory-charged, through-the-wall wine cellar cooling unit, Wine-R WR2500, using R-290 refrigerant; a dedicated 115V/60Hz/15A circuit with no extension cord and no switched outlet; a non-loadbearing interior wall 5.5 to 14 in thick with a 15 5/8 in by 9 1/4 in opening, typically above the door; 12 in cold-side and 18 in warm-side clearance; a sloped 3/8 in ID condensate drain with continuous fall; and an envelope built to R-20 with a sealed vapor barrier. Double-pane sealed glass only. Capacity: 2,337 BTU/h nominal, up to 700 ft³ (19.8 m³) with glass walls or 900 ft³ (25.5 m³) fully enclosed when the envelope meets specification. 2-year parts warranty for the original buyer, registration within 30 days.

Specifications

WR2500 specifications

Conditions: R-20 envelope, sealed vapor barrier, double-pane sealed glass. Warm-side ambient 50 to 90°F (10 to 32°C).

Capacity

Cooling capacity
2,337 BTU/h nominal
Cellar volume (R-20 envelope)
Up to 700 ft³ (19.8 m³) with glass walls, or 900 ft³ (25.5 m³) fully enclosed
Warm-side ambient
50 to 90°F (10 to 32°C) warm side

Opening and wall

Cutout
15 5/8 x 9 1/4 in (397 x 235 mm)
Wall thickness
5.5 to 14 in (140 to 355 mm)
Clearances
12 in (305 mm) cold side, 18 in (457 mm) warm side
Unit L x W x D
15.35 x 16.22 x 8.78 in (390 x 412 x 223 mm)

Services and coverage

Circuit
Dedicated 115V/60Hz/15A
Drain
Required. 3/8 in ID, continuous downward slope
Model / MPN
WR2500
Warranty
2-year parts

WR2500: R-290 refrigerant, factory-charged, 3/8 in ID condensate drain, dedicated 115V/60Hz/15A circuit. Capacity only with an envelope built to specification. Source: WR2500 user guide.

Definitions

Factory-charged:
The refrigerant circuit is sealed and charged at the factory. No refrigerant work is performed on site.
Published clearances:
12 in on the cold side and 18 in on the warm side, required and unobstructed.
Pasteable spec paragraph:
A CSI-style paragraph for the bid set covering the WR2500 opening, circuit, drain, envelope, and warranty.

Common questions

Role FAQ

Do you have DWG or Revit?
Cut sheets, dimensions, and the installation reference ship in Documentation. Use those until a drawing pack exists.
Who installs it?
A careful homeowner, a contractor, or an HVAC installer when the site is correct. Wine-R does not certify installers and does not assume installation outcomes.

Back to Wine-R Pro. Related: BTU calculator, Documentation, Compatibility check, Vapor barriers.

Apply for Pro

One portal. Seven roles.

Approval is a human review. No auto-approve on pricing. You are applying directly with Wine-R, not through a dealer.

Specification support notice

Wine-R Pro documents support design, bid, and specification work. They are not a site assessment, an engineering approval, or an installation certification. Final sizing, opening, drainage, and electrical are confirmed on site by the responsible trades. Wine-R does not install and does not certify installers. The WR2500 is sold under Wine-R’s Terms of Sale and Limited Warranty.

Liability and warranty considerations

The WR2500 is sold under Wine-R’s Terms of Sale and Limited Warranty. Wine-R’s warranty covers unit parts for two years from the original purchase date.

Warranty coverage is voided by, among other conditions:

  • Damage from improper installation, poor insulation, or oversized or unsealed rooms
  • Use of extension cords, switch-controlled outlets, or non-dedicated circuits
  • Use of single-pane or non-insulated glass in the cellar envelope
  • Installation through an exterior wall, into a sealed cavity, or into an unventilated cabinet
  • Service performed by anyone other than Wine-R or a Wine-R authorized technician
  • Damage from drainage installation, blockage, overflow, or any drainage failure

Pre-validation by Wine-R confirms unit fitment against declared measurements only. The owner or installer is responsible for envelope construction, wall structural assessment, electrical compliance, drainage routing, and ongoing operating conditions. Wine-R does not warrant against water damage, mold, finish degradation, or property loss caused by installation, drainage configuration, site conditions, or operating environment.